
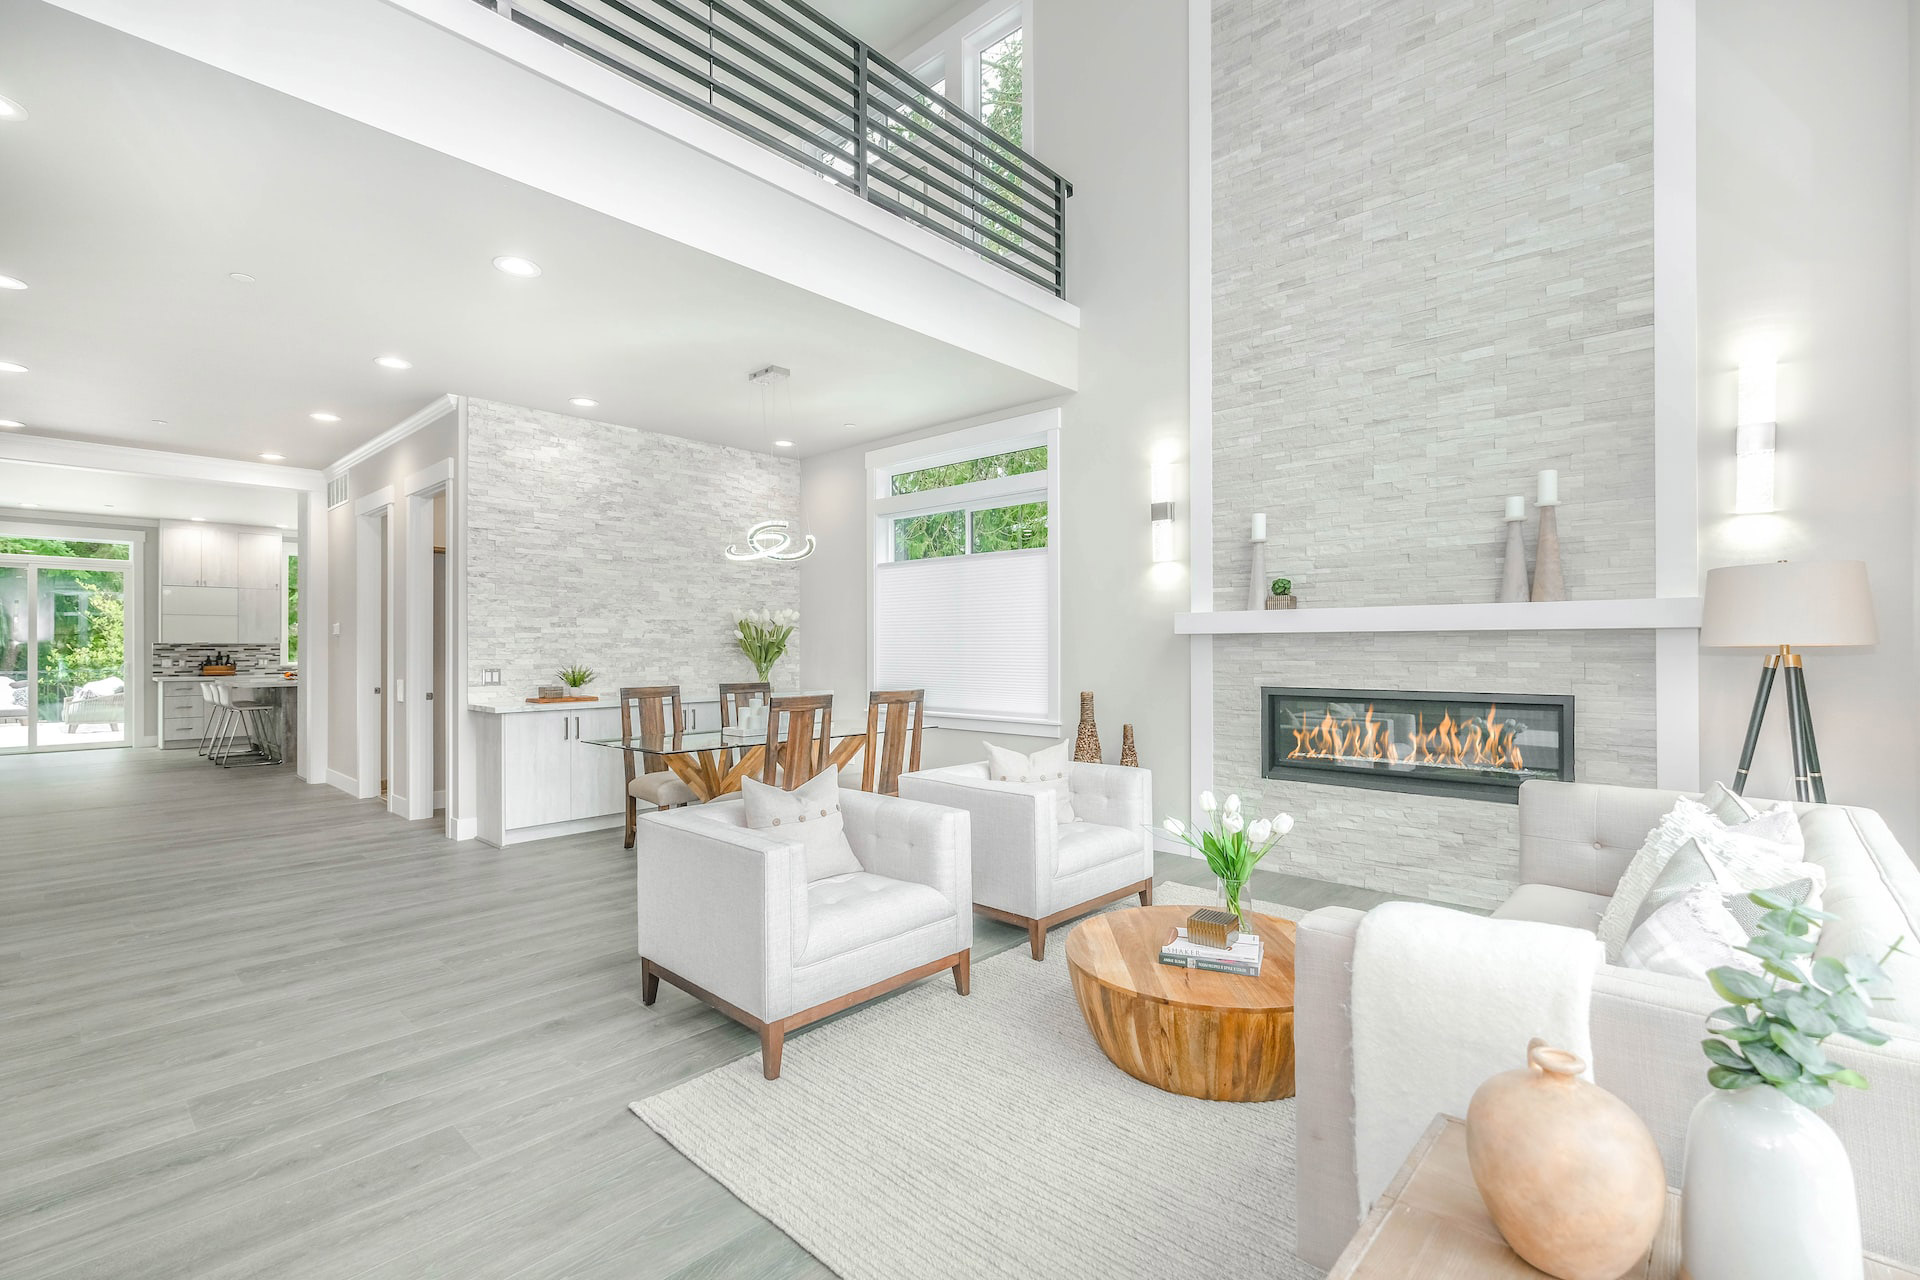
5638 Eaglemont Dr

Murfreesboro, TN 37129
Beds
5
Baths
5
Square Ft.
4,514
$1,299,000
Experience refined living in this beautifully appointed home where timeless design meets exceptional craftsmanship. From the moment you step inside, you'll appreciate the soaring 10-foot ceilings, 8-foot doors, engineered hardwood flooring throughout the main level, and thoughtful architectural details. The inviting living room showcases a stunning coffered ceiling with a gasRead MoreRead Less
Courtesy of Compass.
Listing Snapshot
Days Online
49
Last Updated
Property Type
Single Family Residence
Beds
5
Full Baths
4
Partial Baths
1
Square Ft.
4,514
Lot Size
0.29 Acres
Year Built
2022
MLS Number
3314457
Property Location Map
Additional Details
Appliances & Equipment
Built-In Electric Oven, Gas Oven, Gas Range, Dishwasher, Disposal, Microwave, Refrigerator, Stainless Steel Appliance(s)
Building
Built in 2022, Year Built Details: Existing, Living area: 4514, Living area units: Square Feet, Levels: Two, Construction Materials: Hardboard Siding, Brick
Cooling
Central Air, Electric
Exterior Features
Patio/Porch Features: Porch, Covered, Patio, Screened, Smart Irrigation
Fence
Back Yard
Fireplaces
2 fireplaces, Family Room, Gas, Great Room
Floors
Carpet, Wood, Tile
Foundation
Slab
Garage
3 spaces
Heating
Central, Furnace, Natural Gas
Home Owner's Association
Association Fee: $75, Fee Frequency: Monthly, Fee Includes: Recreation Facilities, Amenities: Clubhouse, Dog Park, Fitness Center, Playground, Pool, Sidewalks, Underground Utilities
Interior Features
Built-in Features, Entrance Foyer, High Ceilings, Open Floorplan, Pantry, Walk-In Closet(s), Kitchen Island
Lot
0.29 acres
Parking
3 covered spaces, 3 total parking spaces, Garage Door Opener, Garage Faces Side, Concrete, Driveway
Roof
Shingle
Security Features
Carbon Monoxide Detector(s), Smoke Detector(s)
Sewer
Public Sewer
Taxes
Parcel Number: 078F A 03600 R0130310, Annual Amount: $5,671
Utilities
Electricity Available, Natural Gas Available, Water Available, Water Source: Public
Find The Perfect Home

'VIP' Listing Search

Whenever a listing hits the market that matches your criteria you will be immediately notified.

Join The List
Mortgage Calculator
Monthly Payment
$0
Joni Miller
Real Estate Agent
Agent profile image

Schools In The Area

Check out nearby schools with ratings and contact info.

Similar Listings

View More Listings

Listings courtesy of Realtracs as distributed by MLS GRID, based on information submitted to the MLS GRID as of . Information is provided exclusively for consumers' personal noncommercial use and may not be used for any purpose other than to identify prospective properties consumers may be interested in purchasing. Data is deemed reliable but is not guaranteed by MLS GRID. All data is obtained from various sources and may not have been verified by broker or MLS GRID. Supplied Open House Information is subject to change without notice. All information should be independently reviewed and verified for accuracy. Properties may be listed or sold by various participants in the MLS, who may not be the office/agent presenting the information. Use of the MLS GRID data may be subject to an end user license agreement (EULA) prescribed by the Member Participant's applicable MLS if any and as amended from time to time.

Based on information submitted to the MLS GRID as of . All data is obtained from various sources and may not have been verified by broker or MLS GRID. Supplied Open House Information is subject to change without notice. All information should be independently reviewed and verified for accuracy. Properties may or may not be listed by the office/agent presenting the information.