
5412 Stanford Dr

Nashville, TN 37215
Beds
3
Baths
5
Square Ft.
6,497
$7,350,000
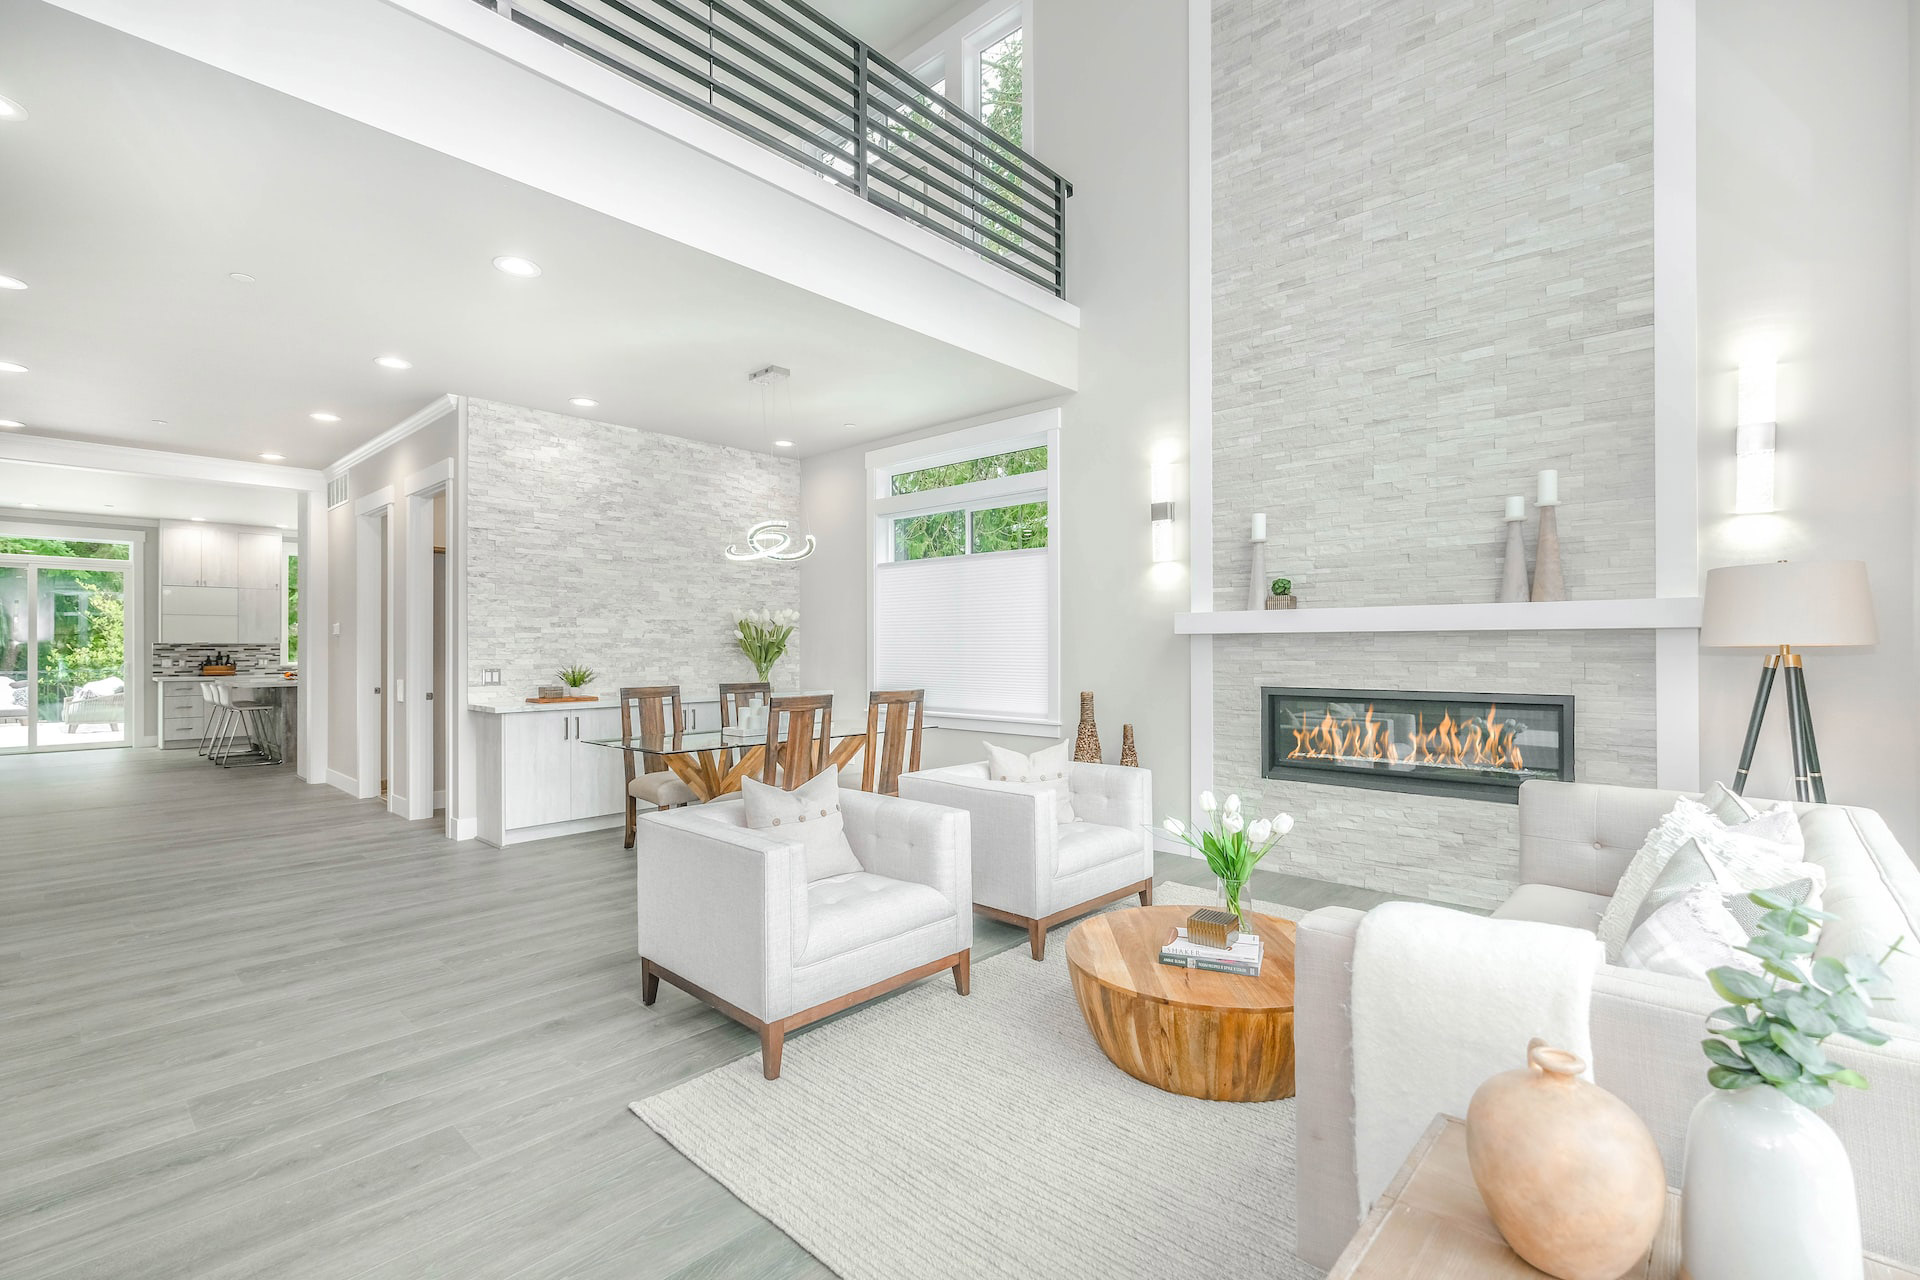
Discover an unparalleled masterpiece on Nashville’s most coveted Stanford Drive — a singular, one-of-one custom residence crafted by renowned architect Robert Anderson. This extraordinary stone estate commands 6.43 private acres (3 parcels) of breathtaking bluff-top land, where soaring ceilings and dramatic floor-to-ceiling windows frame sweeping vistas of rolling hillsRead MoreRead Less
Courtesy of Compass.
Listing Snapshot
Days Online
3
Last Updated
Property Type
Single Family Residence
Beds
3
Full Baths
4
Partial Baths
1
Square Ft.
6,497
Lot Size
6.43 Acres
Year Built
1984
MLS Number
3217752
Property Location Map
Additional Details
Appliances & Equipment
Double Oven, Electric Oven, Oven, Cooktop, Dishwasher, Disposal, Freezer, Ice Maker, Microwave, Refrigerator
Basement
Partial, Finished
Building
Built in 1984, Year Built Details: Renovated, Living area: 6497, Living area units: Square Feet, Levels: Two, Construction Materials: Stone, Wood Siding
Cooling
Central Air, Electric
Exterior Features
Patio/Porch Features: Deck, Covered, Patio, Porch, Gas Grill
Fireplaces
4 fireplaces, Den, Family Room, Living Room, Wood Burning
Floors
Wood, Marble, Slate
Garage
3 spaces
Heating
Central, Natural Gas
Interior Features
Ceiling Fan(s), Central Vacuum, Entrance Foyer, Extra Closets, Walk-In Closet(s), Wet Bar, High Speed Internet
Lot
6.43 acres, Rolling Slope, Topography: Rolling Slope
Parking
3 covered spaces, 3 total parking spaces, Garage Door Opener, Attached, Paved
Pool
In Ground
Property
Bluff, Valley, City
Roof
Wood, Shake
Security Features
Security System
Sewer
Public Sewer
Taxes
Parcel Number: 14501001600, Annual Amount: $14,065
Utilities
Electricity Available, Natural Gas Available, Water Available, Cable Connected, Water Source: Public
Find The Perfect Home

'VIP' Listing Search

Whenever a listing hits the market that matches your criteria you will be immediately notified.

Join The List
Mortgage Calculator
Monthly Payment
$0
Joni Miller
Real Estate Agent
Agent profile image

Schools In The Area

Check out nearby schools with ratings and contact info.

Similar Listings

View More Listings

Listings courtesy of Realtracs as distributed by MLS GRID, based on information submitted to the MLS GRID as of . Information is provided exclusively for consumers' personal noncommercial use and may not be used for any purpose other than to identify prospective properties consumers may be interested in purchasing. Data is deemed reliable but is not guaranteed by MLS GRID. All data is obtained from various sources and may not have been verified by broker or MLS GRID. Supplied Open House Information is subject to change without notice. All information should be independently reviewed and verified for accuracy. Properties may be listed or sold by various participants in the MLS, who may not be the office/agent presenting the information. Use of the MLS GRID data may be subject to an end user license agreement (EULA) prescribed by the Member Participant's applicable MLS if any and as amended from time to time.

Based on information submitted to the MLS GRID as of . All data is obtained from various sources and may not have been verified by broker or MLS GRID. Supplied Open House Information is subject to change without notice. All information should be independently reviewed and verified for accuracy. Properties may or may not be listed by the office/agent presenting the information.